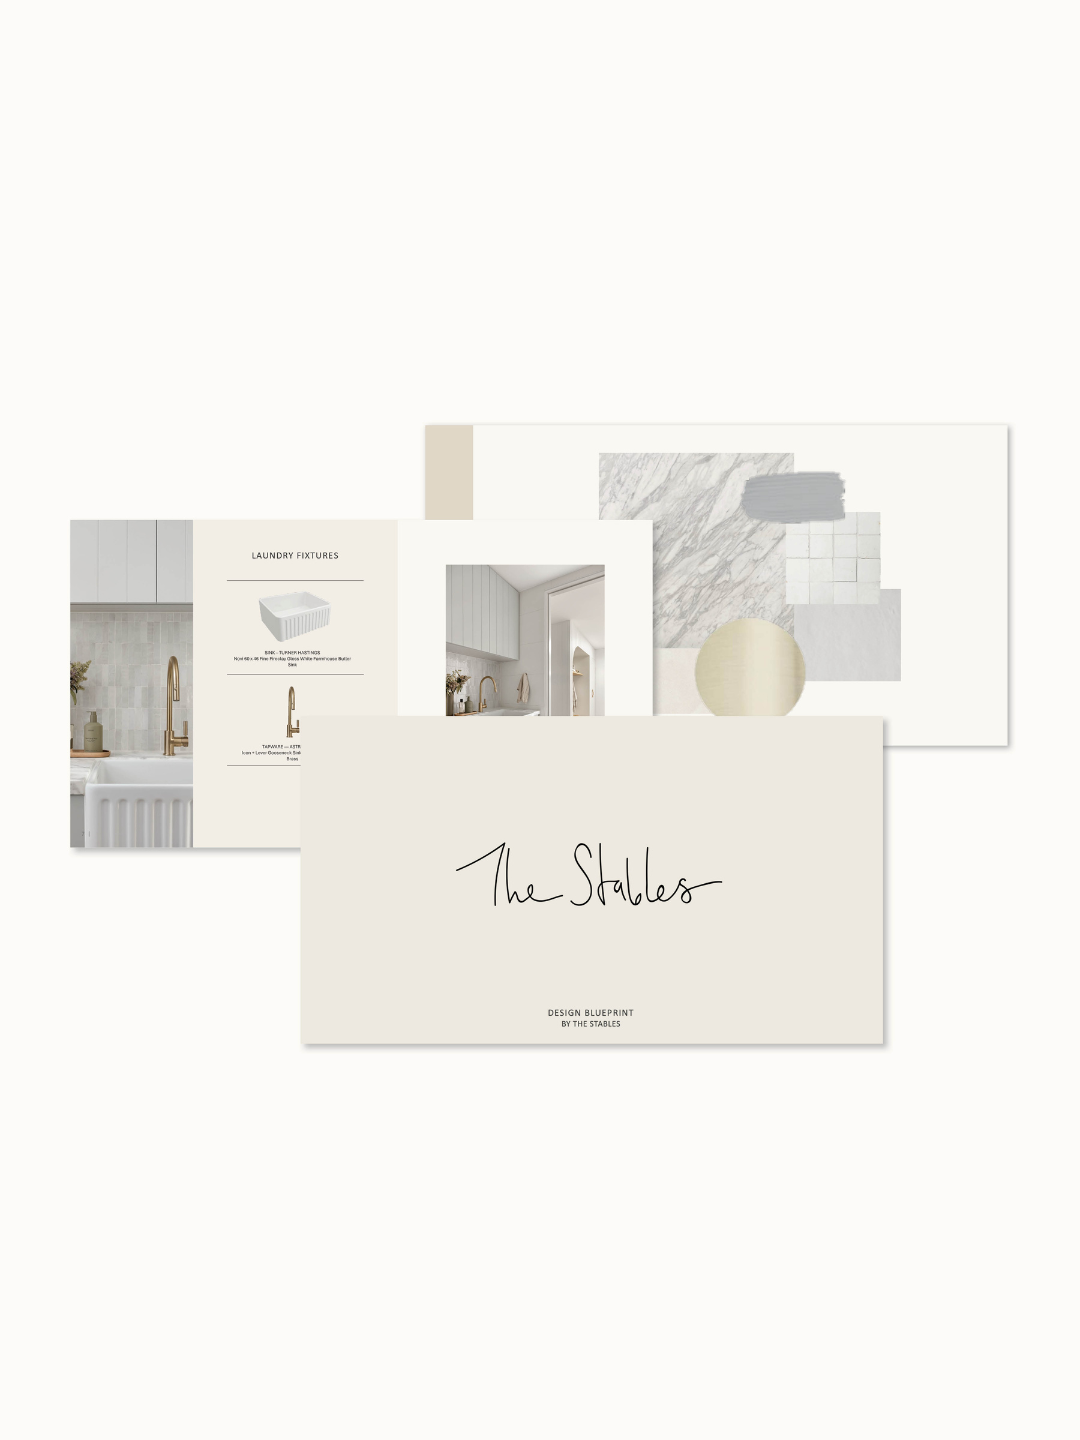
 Image 1 of 4
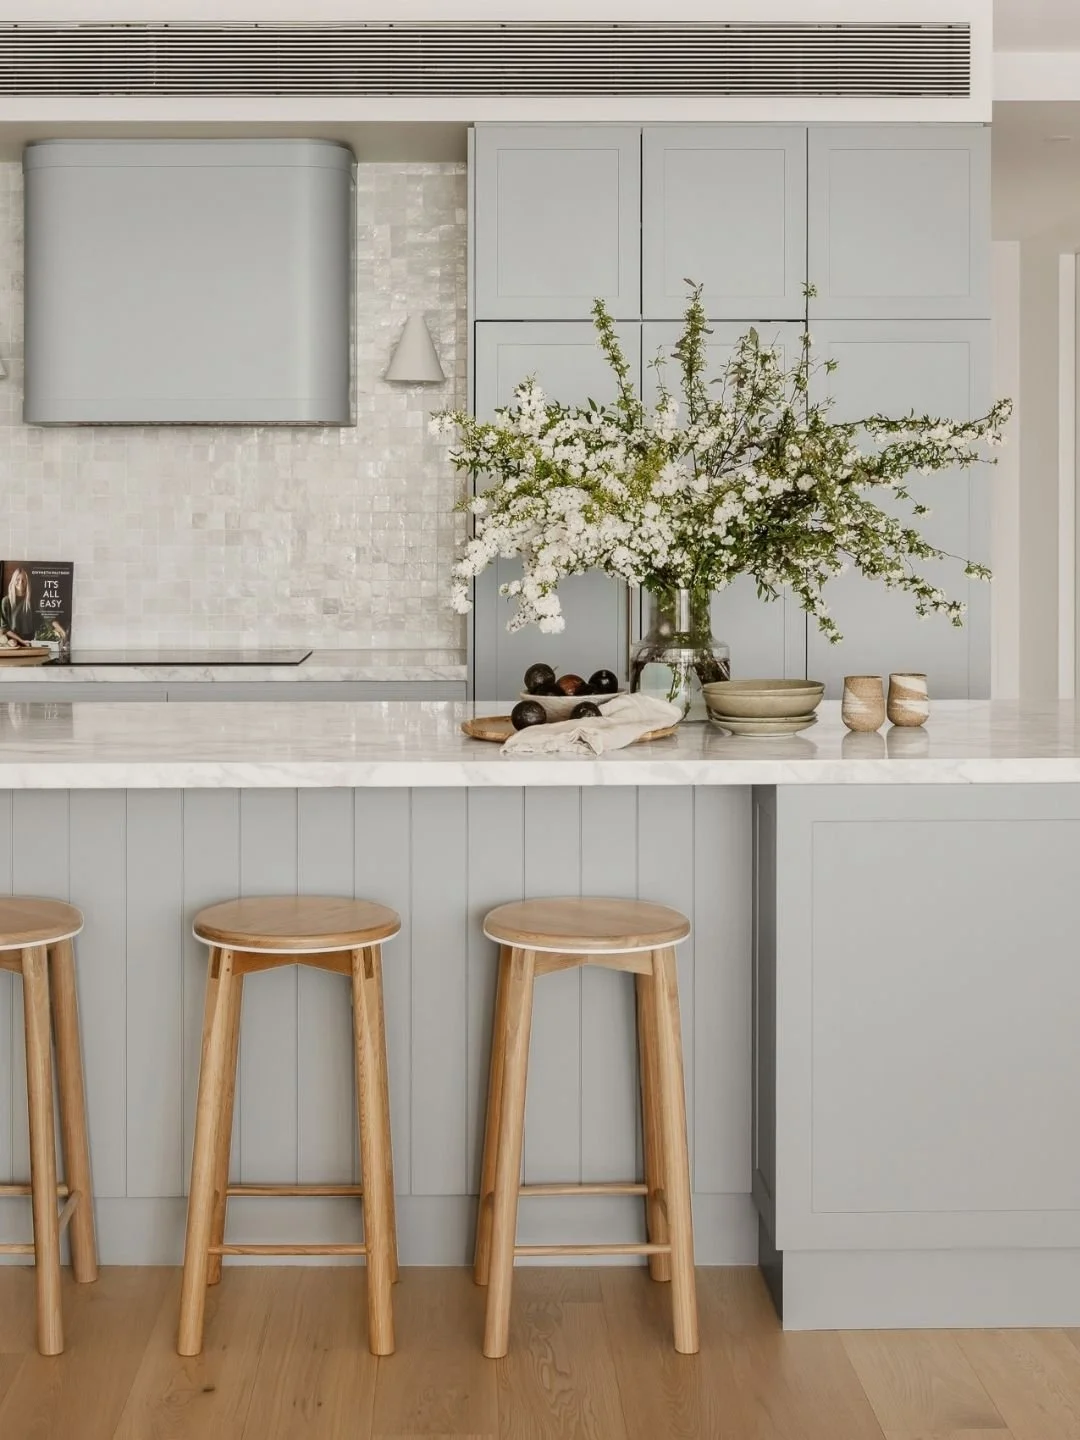
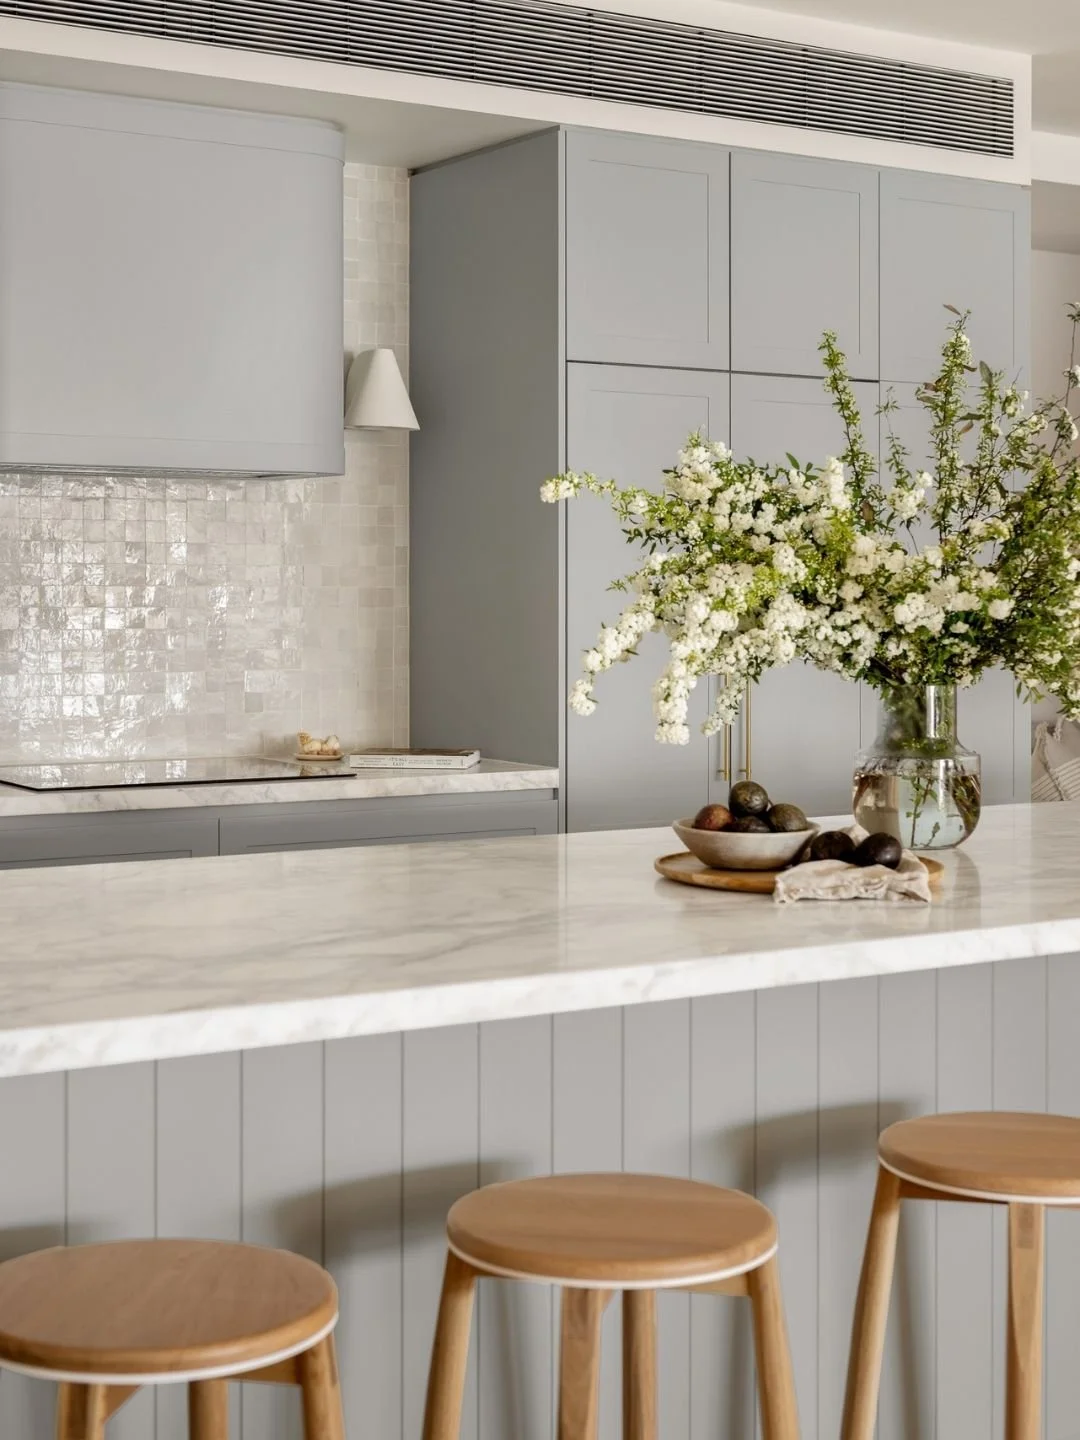 Image 2 of 4
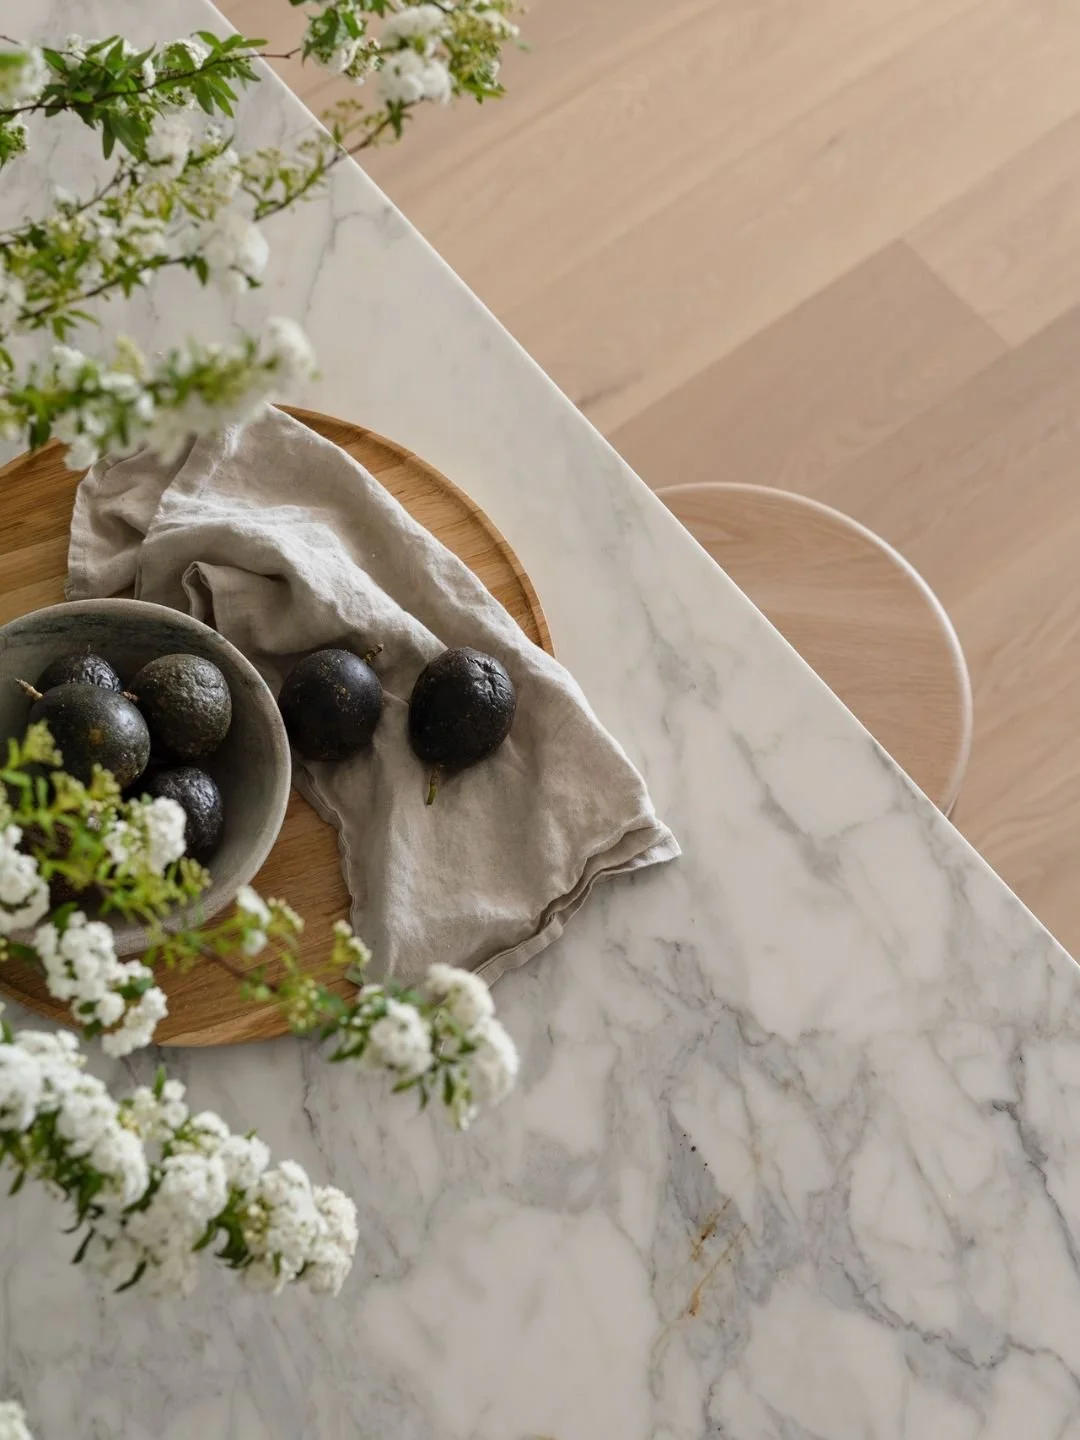 Image 3 of 4
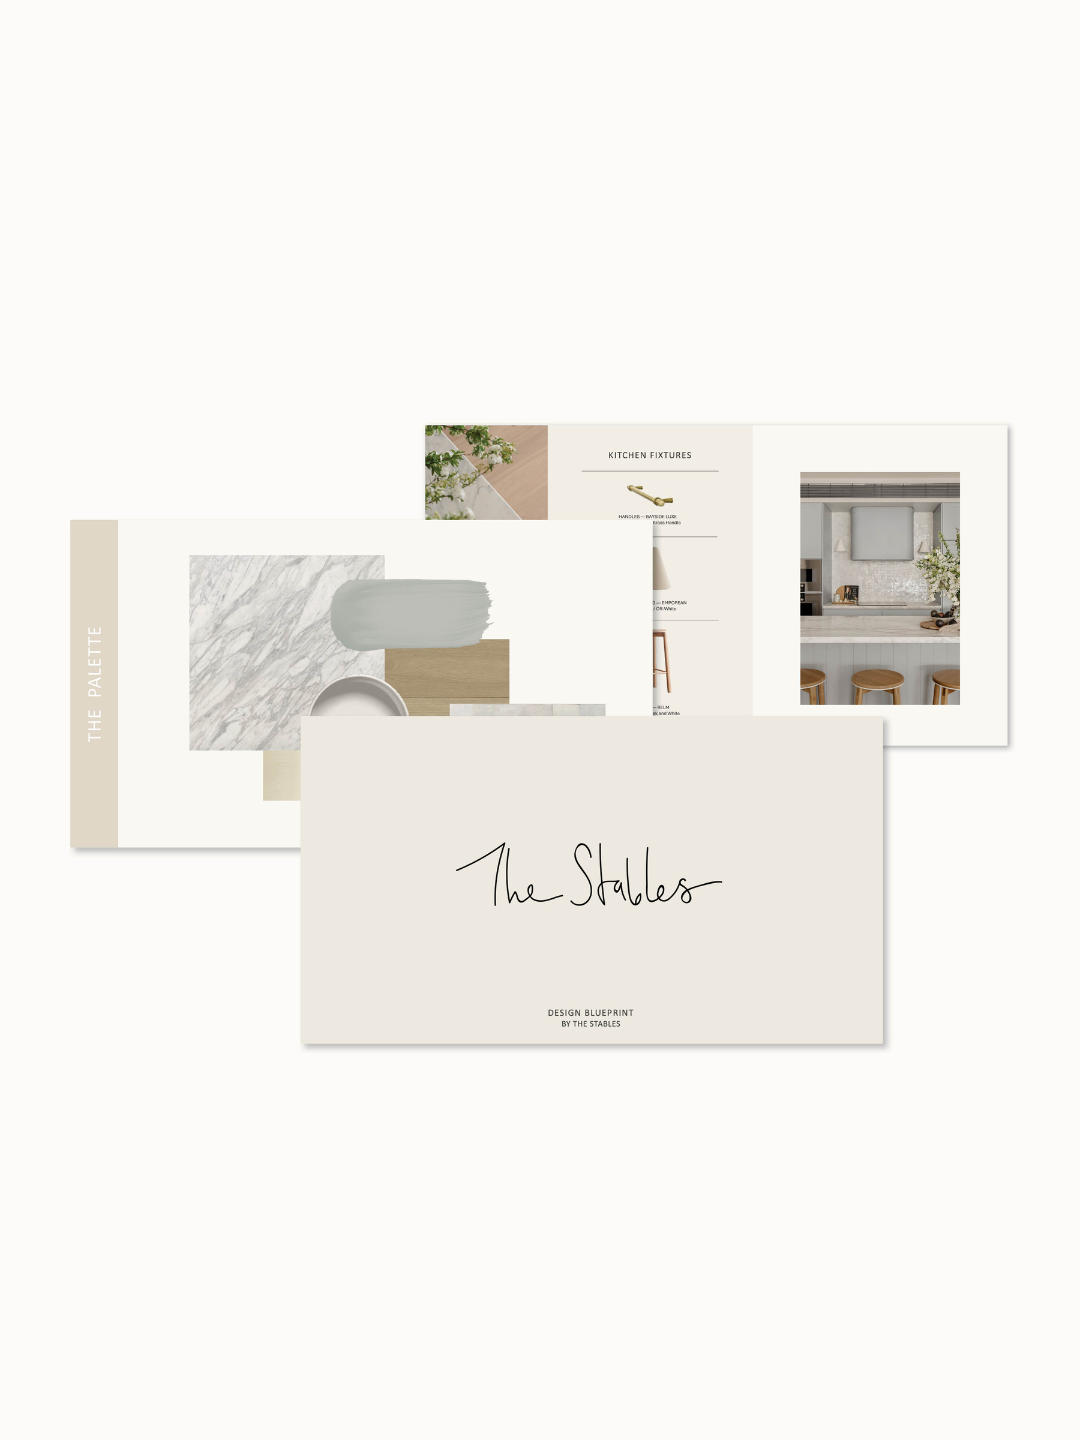 Image 4 of 4
About The Blueprints
Carefully curated by The Stables team, each Blueprint brings together the exact design selections behind our projects in an easy-to-follow resource, from materials and finishes to fixtures, fittings and furnishings, with product details and Australian suppliers.
Created for anyone building, renovating or refining their home, the Blueprints offer a practical guide to recreating the look of our spaces, helping you create a home that feels timeless, cohesive and beautifully lived in.
-
Introducing Manly Penthouse- a top-floor coastal retreat positioned directly across from Manly Beach, designed as a relaxed Sydney weekender for a family to escape, gather and enjoy time together across generations. With sweeping ocean views as the constant backdrop, the interiors were guided by a classic, timeless brief softened with coastal influences that reflect its beachside setting.
-
Each Blueprint is delivered as a digital PDF via email following purchase, ready to download and refer to throughout your project.
Please note this is a digital product only. No physical items will be shipped.
You May Also Like
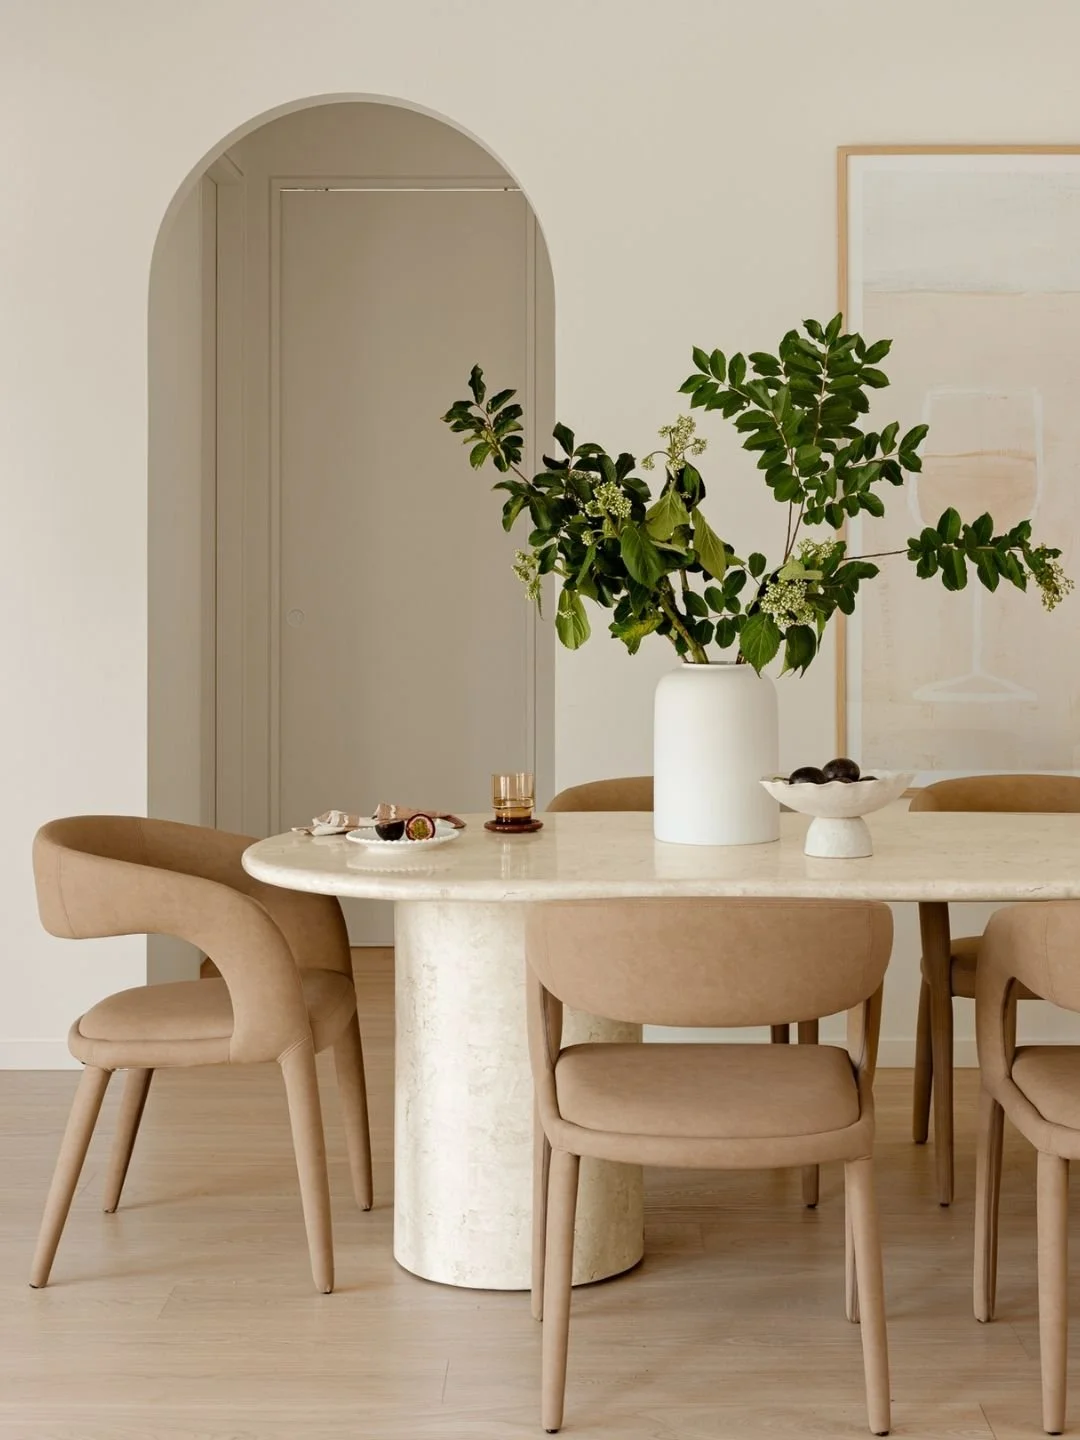
Soft, warm and timeless, the dining and bar areas take their cues from natural materials and the Australian landscape. Muted earthy tones and gentle contrasts create a calm, organic atmosphere where texture and materiality take precedence.
Explore more from Alfords Point: Alfords Point Kitchen, Alfords Point Wet Areas
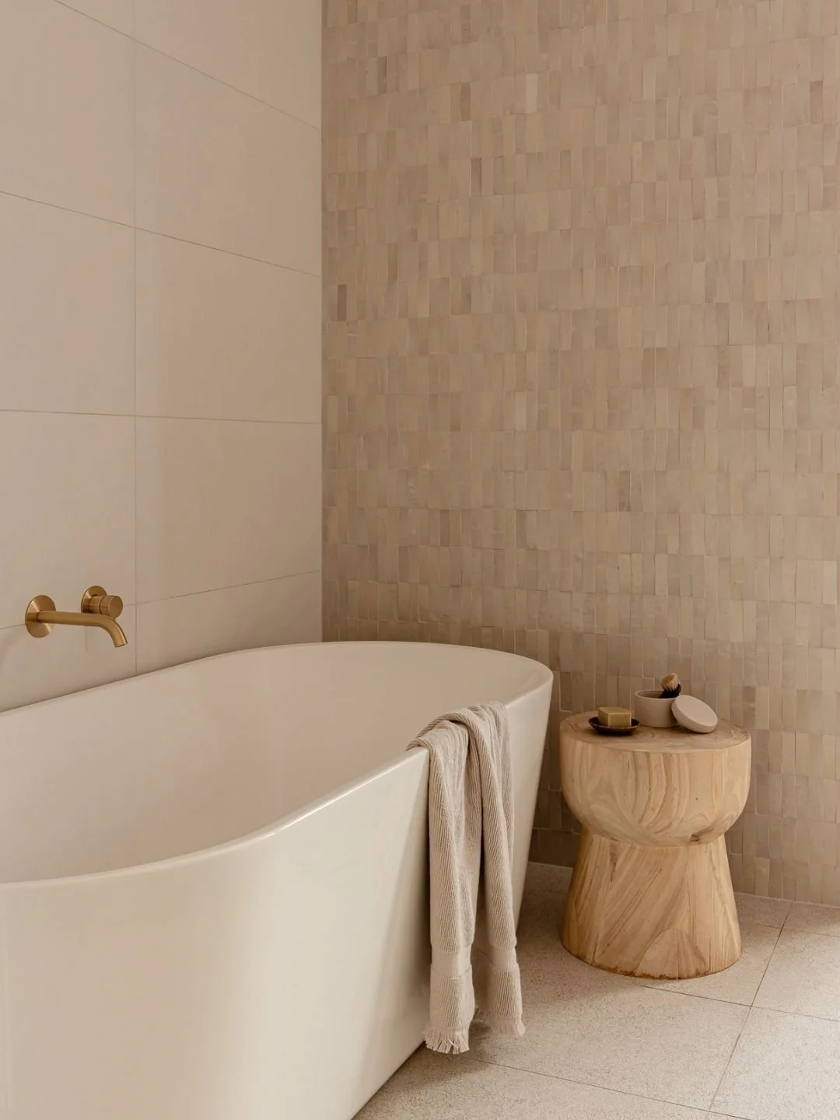
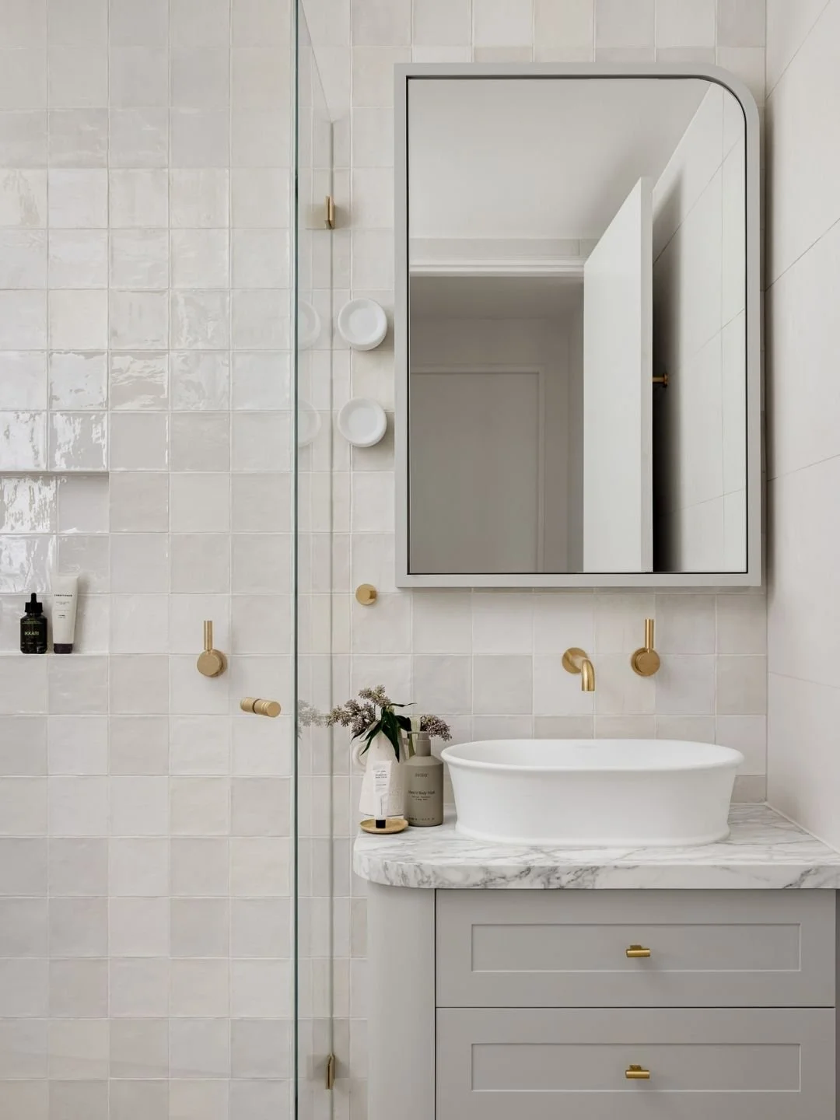
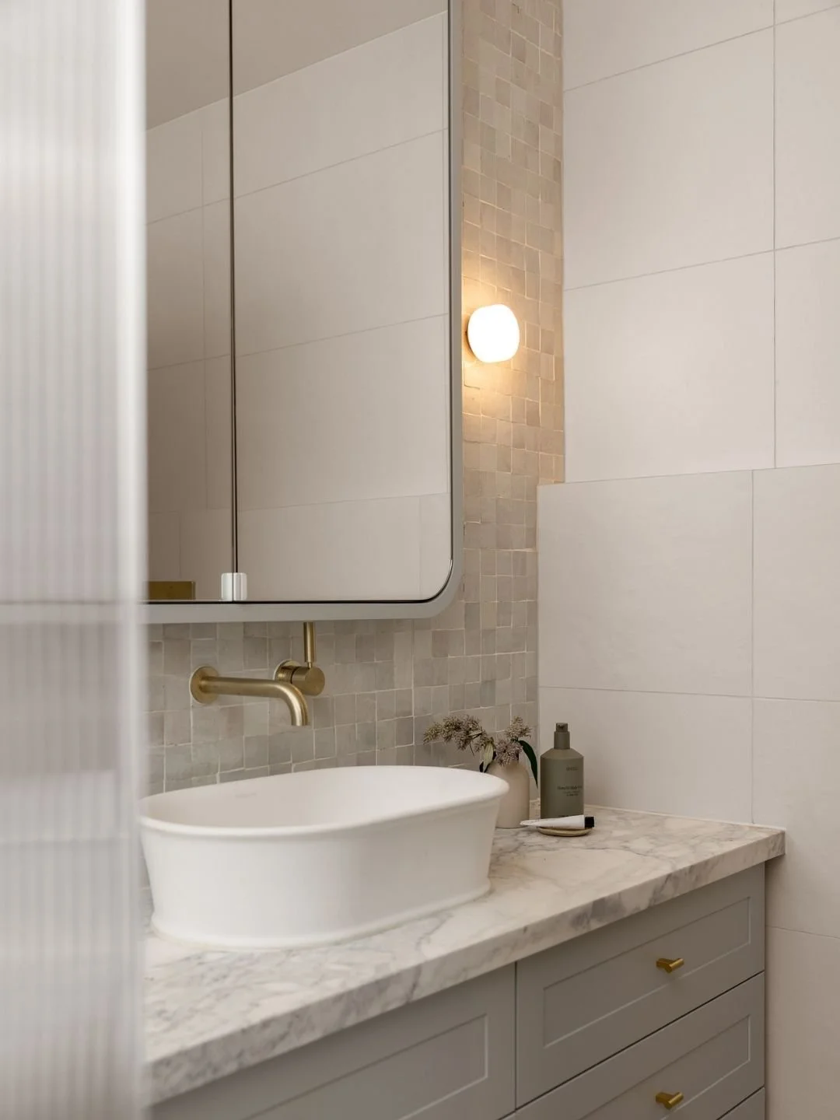
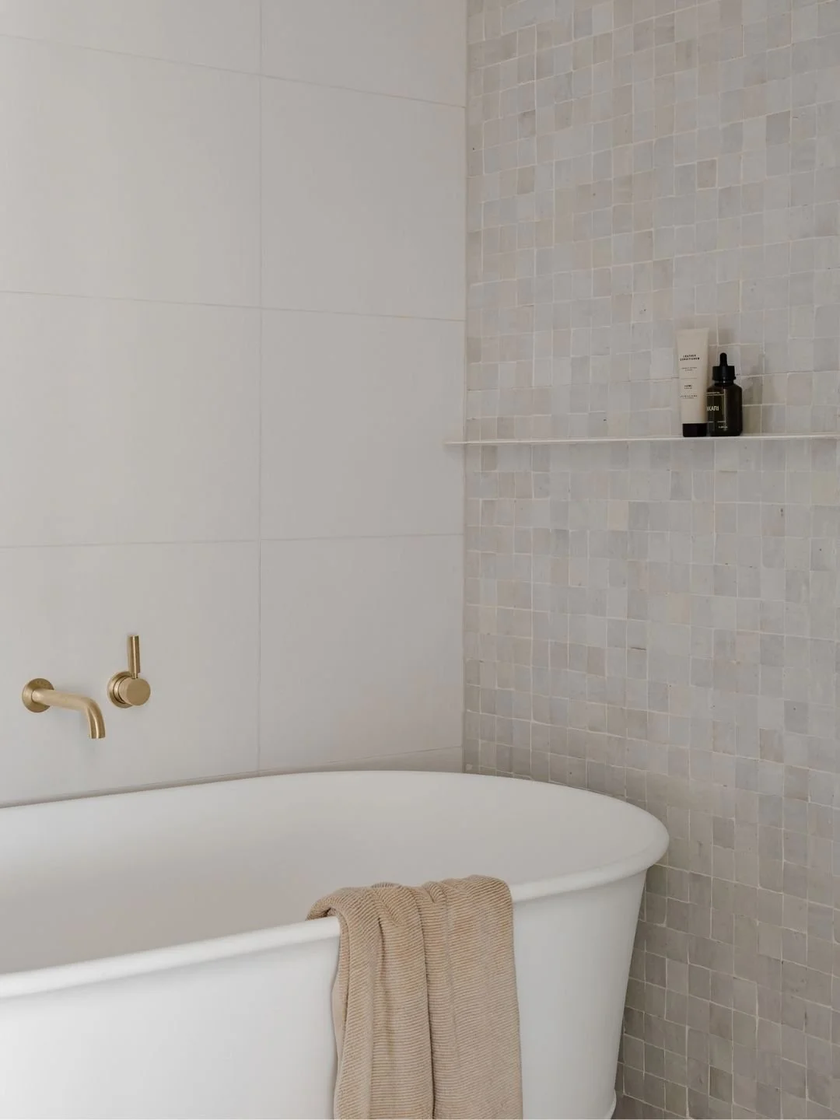
Warm, tonal palettes and layered natural textures bring softness to the main bathroom, ensuite and powder room. From refined detailing to organic forms and subtle colour variation, each space feels calm, timeless and effortlessly sophisticated.
Spaces Included:
Main Bathroom
Ensuite
Powder Room
Explore more from Alfords Point: Alfords Point Kitchen, Alfords Point Dining + Bar
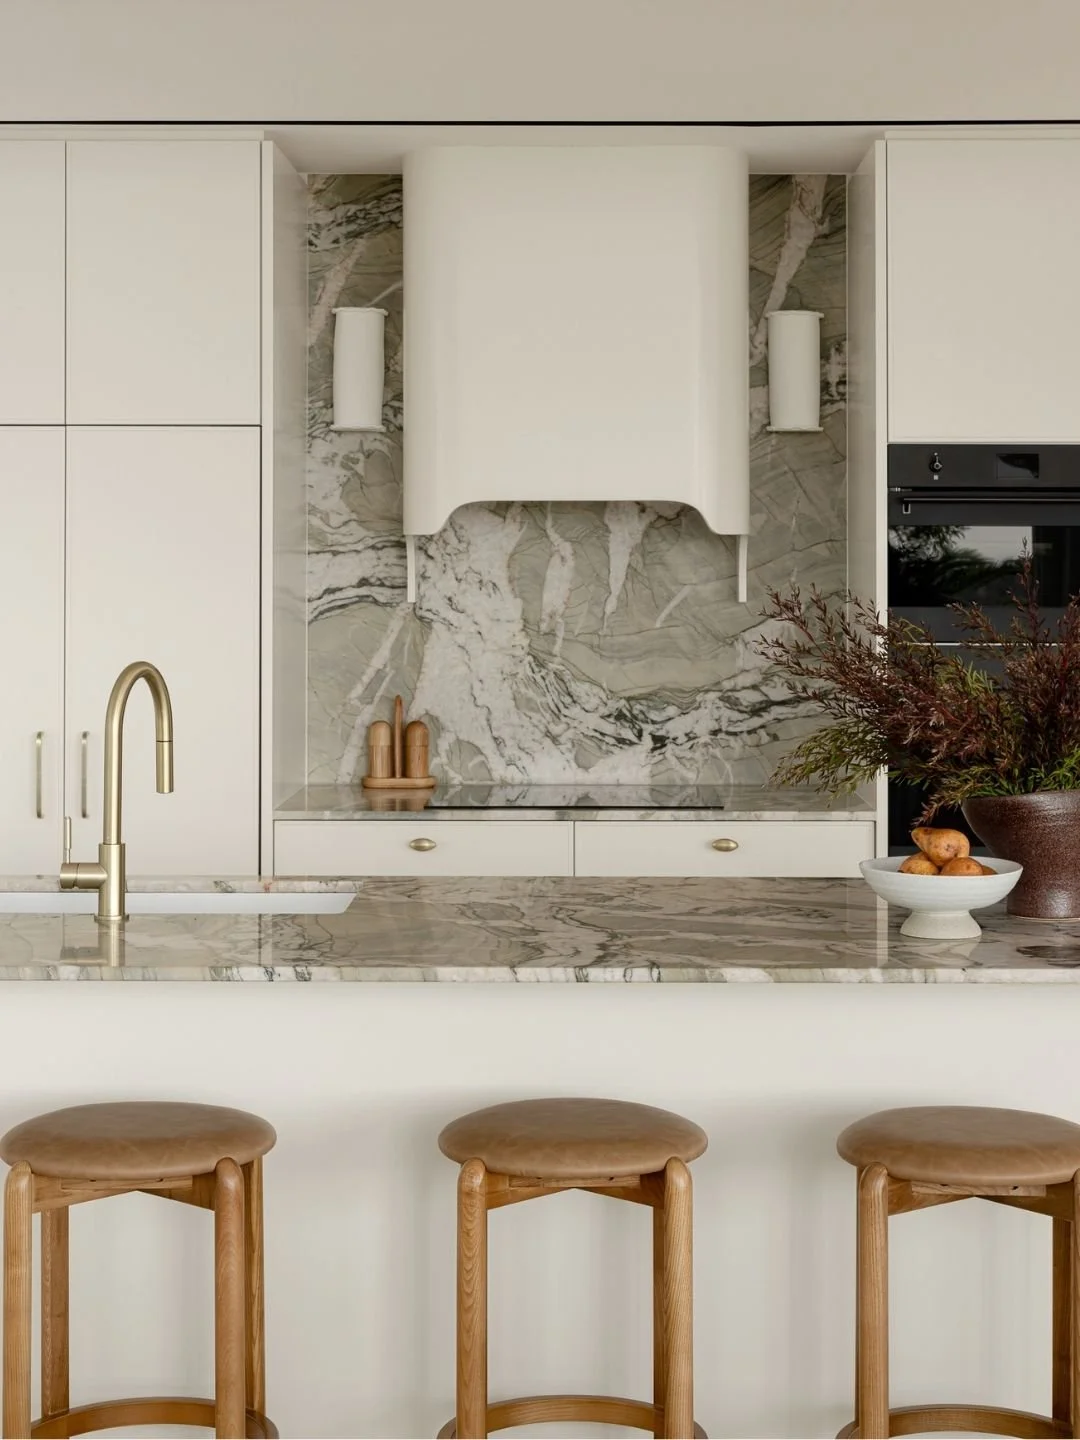
A soft, tonal palette and restrained material selection give the kitchen and butler's pantry a refined, effortless feel. Warm joinery tones, striking natural stone surfaces and subtle metal accents create depth, while gentle natural light keeps the spaces calm and inviting.
Explore more from Bonnie Doon: Bonnie Doon Wet Areas
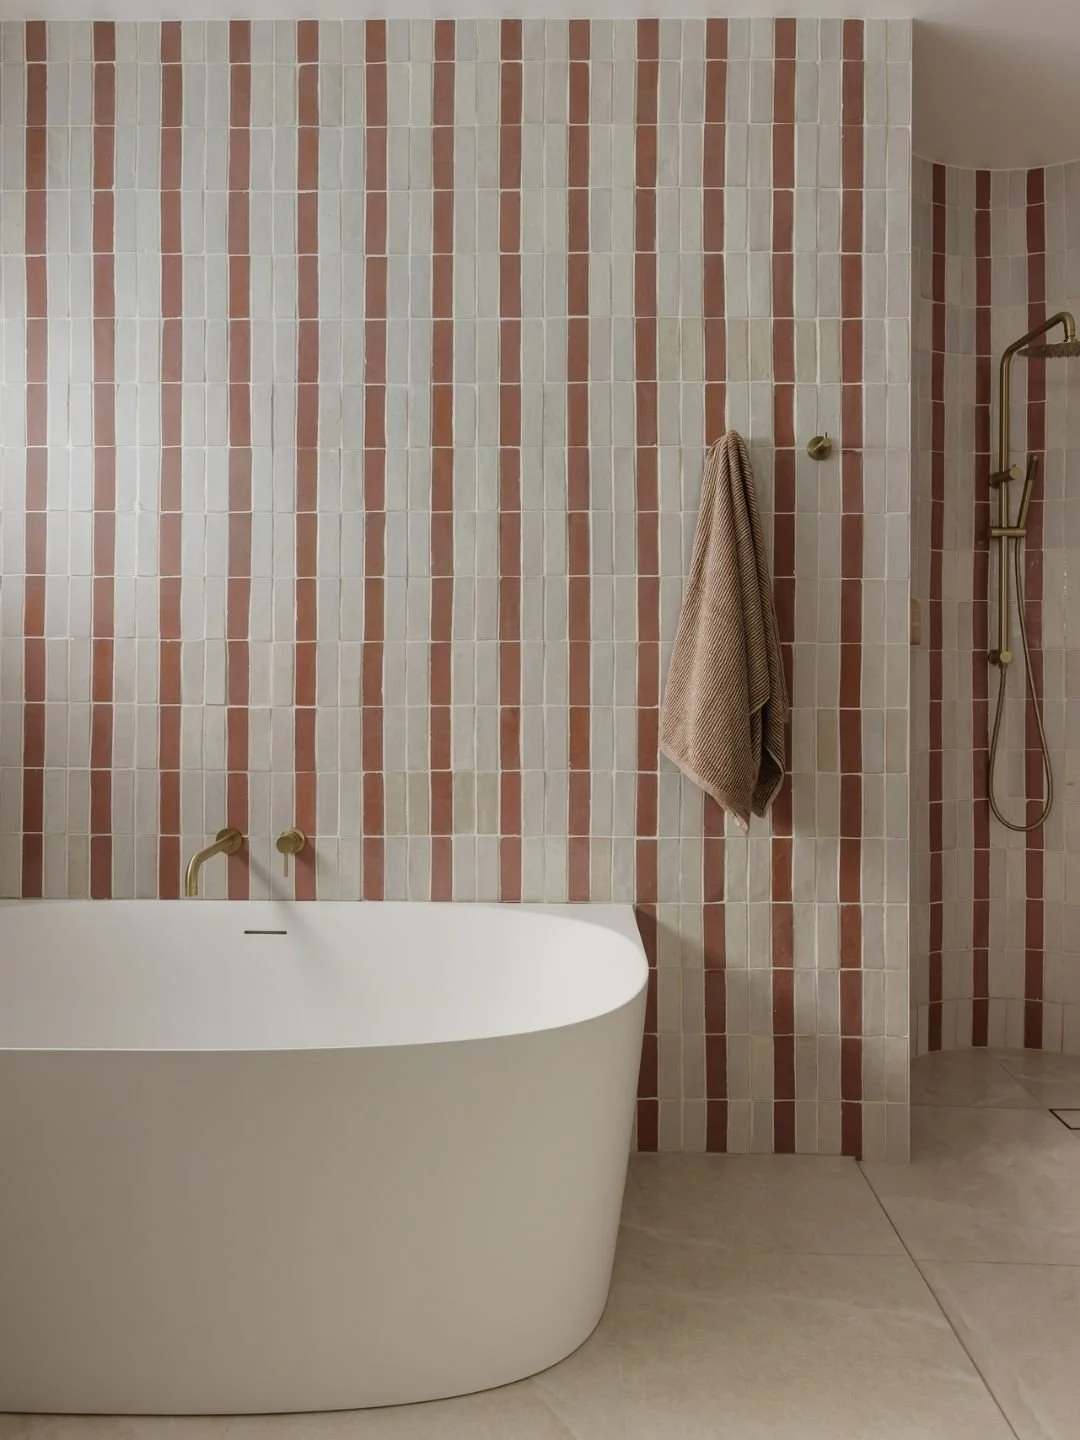
Playful colour and striking patterns set the scene in the main bathroom and ensuite, while the powder room takes a softer, more intimate approach. Handmade textures, warm timber tones and brushed metal details balance bold design with a refined finish.
Spaces Included:
Main Bathroom
Ensuite
Powder Room
Explore more from Bonnie Doon: Bonnie Doon Kitchen